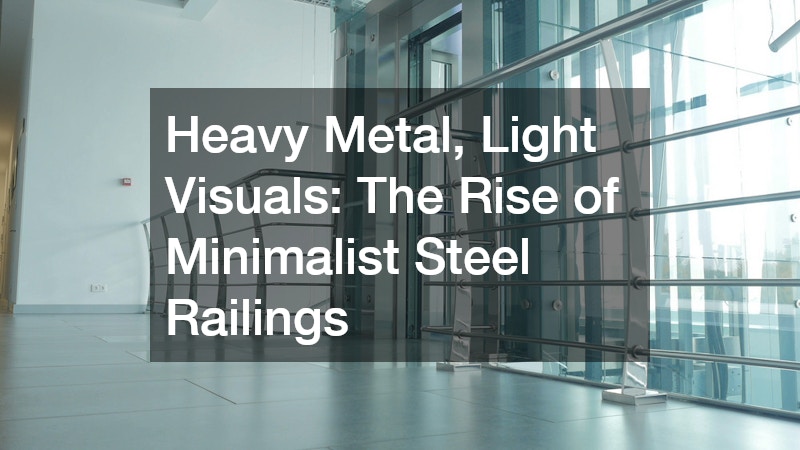
Contemporary architectural design increasingly prioritizes open spaces, natural light, and clean visual lines. In the quest to remove visual clutter, designers and architects are rethinking traditional safety barriers. Historically, steel railings were associated with heavy industrial applications or ornate, bulky wrought-iron designs that visually dominated a room. However, advancements in metallurgy and fabrication techniques have catalyzed a fundamental shift. Today, steel is celebrated not just for its structural strength, but for its capacity to disappear into the background.
The minimalist steel railing has emerged as a quintessential design element in modern architecture, proving that industrial materials can achieve remarkable delicacy. By reducing the physical footprint of structural barriers, architects maximize visual transparency while adhering to rigorous safety standards.
The Evolution of Minimalist Steel Architecture
The transition from traditional, heavy balustrades to minimalist steel systems reflects a broader transformation in environmental psychology and spatial design. When designers map out a floor plan, their primary goal is often to establish unobstructed sightlines that connect distinct functional areas. In this context, a bulky barrier can artificially compartmentalize a room, making spaces feel smaller and more isolated than they actually are. By specifying high-strength carbon or stainless steel, fabricators utilize significantly thinner profiles than would be possible with wood or aluminum. A carefully calculated railing layout allows slender vertical pickets or horizontal stringers to blend seamlessly into the surrounding architecture, transforming a functional safety feature into a subtle framing device that accentuates open-concept living. This thoughtful integration allows natural light to penetrate deeper into the interior floor plan, reducing reliance on artificial lighting while improving the overall ambient comfort of the building.
Precision Engineering for Ultra-Thin Sightlines
Achieving a minimalist aesthetic requires uncompromising structural engineering and precision on the fabrication shop floor. Because minimalist designs rely on fewer and thinner structural members to absorb physical impacts, each component must be crafted to exact tolerances. Fabricators must carefully analyze load paths, anchor points, and deflection limits before finalizing a railing layout for production. Modern CNC plasma cutting, laser processing, and robotic welding enable metalworkers to join delicate steel sections with minimal heat distortion and clean weld seams. When the physical bulk of the metal is stripped away, structural integrity depends entirely on the geometry of the railing layout and the quality of the connections, making simple designs the product of advanced metallurgical engineering.
Integrating Hybrid Materials for Spatial Flow
Minimalist steel railings rarely exist in a material vacuum; they are most effective when paired with complementary elements that soften the inherent coolness of raw metal. Architects frequently combine thin steel posts with low-iron tempered glass panels, tensioned stainless steel cables, or slender hardwood top rails. This hybridization enhances spatial flow by introducing organic textures and uninterrupted transparency while relying on steel for rigid structural support. When incorporating glass or cable infills, the precision of the railing layout becomes critical, as minor alignment errors will visually disrupt clean architectural geometry. By allowing light to pass through relatively unimpeded, these hybrid assemblies prevent the formation of dark corners, further reinforcing an airy, open atmosphere.
Navigating Safety and Structural Compliance
While aesthetic considerations drive the popularity of minimalist steel systems, every design must ultimately satisfy stringent building codes and life-safety standards. Building authorities mandate specific height requirements, maximum opening limitations between infill members, and rigorous resistance to concentrated and uniform structural loads. Designing a minimalist structure that withstands hundreds of pounds of force without utilizing bulky structural posts requires innovative anchoring solutions. Fabricators frequently employ concealed base plates, fascia-mounted brackets, or core-drilled spigots to transfer mechanical loads directly into primary floor framing. Ensuring that a specific railing layout complies with safety codes without sacrificing its slim profile demands close collaboration among architects, structural engineers, and metal fabricators from the earliest conceptual design stages.
The Future of Architectural Steel
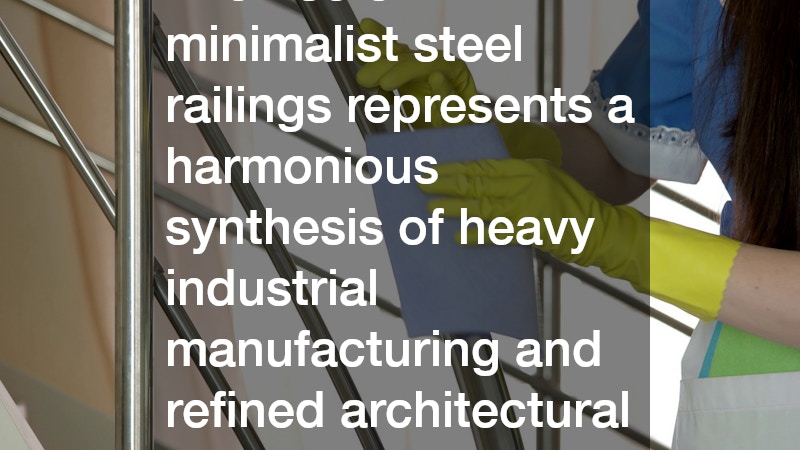
The rise of minimalist steel railings represents a harmonious synthesis of heavy industrial manufacturing and refined architectural elegance. As building aesthetics continue to lean toward transparency, simplicity, and open-concept spatial planning, the demand for ultra-thin, high-strength barriers will accelerate. Steel has shed its historical reputation as a purely utilitarian or visually heavy medium, re-emerging as a versatile tool for sophisticated, light-filled environmental design. By combining advanced engineering, precision fabrication techniques, and thoughtful material integration, modern design teams create safety barriers that enhance rather than obstruct human perception. When executed with precision, a well-engineered railing layout proves that heavy metal can indeed deliver weightless visual aesthetics, elevating the built environment through the art of structural understatement.